Space Culture|Issue 04
Floating Architectures: Tirana's Cloud-Like Plaza and Off-World Design
BIG's new Tirana Fountain Plaza, a mixed-use complex raised on columns above a public park, offers a glimpse into how future off-world habitats might integrate with their environments while preserving communal space.
- By
- ARTEMIS TOKYO Editors
- Dateline
- Tirana, Albania
- Date
- October 12, 2026
- Time
- 6 min read
Source
Dezeen
The city of Tirana, Albania, is set to receive a distinctive architectural intervention that redefines the relationship between urban development and public green space. Architecture studio BIG has unveiled plans for the Tirana Fountain Plaza, a mixed-use complex designed to appear as a 'cloud' floating above Rinia Park. This structure, slated for completion around 2026, proposes a novel approach to urban density.
Comprising apartments, offices, and cultural venues, the building will be elevated on slender white columns. This design choice ensures that the ground level of Rinia Park remains largely open and accessible to the public, offering a continuous green expanse beneath the elevated structure. The visual effect is one of lightness, with the building's facade cloaked in layers of white disks, creating a permeable, ethereal presence.
"The cloud-like building will be raised on slim white columns over Rinia Park, designed to keep the ground level largely open as a public space."
This architectural gesture challenges conventional notions of urban footprint. Instead of consuming valuable parkland, the design seeks to augment it, providing shelter and shade while preserving the natural flow of pedestrian movement and green space. It is a proposition for co-existence, where development and nature are not mutually exclusive but integrated through verticality.
The choice of white disks for the facade suggests a modularity and a delicate interplay with light, perhaps reflecting the sky and integrating the structure into its atmospheric surroundings. This aesthetic of lightness and elevation could offer insights into future off-world construction, where minimizing direct impact on extraterrestrial surfaces might be paramount.
For those contemplating life beyond Earth, such designs offer a compelling vision. Off-world habitats will contend with unique environmental factors, from lunar dust to Martian radiation. Structures elevated on columns could mitigate dust accumulation on living spaces and provide a buffer from surface radiation. The concept of creating 'public space' underneath, perhaps a shielded or pressurized area, offers a blueprint for integrating community and utility in challenging environments. This architectural proposition is not merely about form; it suggests a fundamental shift in how we might inhabit new worlds, prioritizing adaptable, context-sensitive design over conventional terrestrial models.
Related Reading
Space Culture
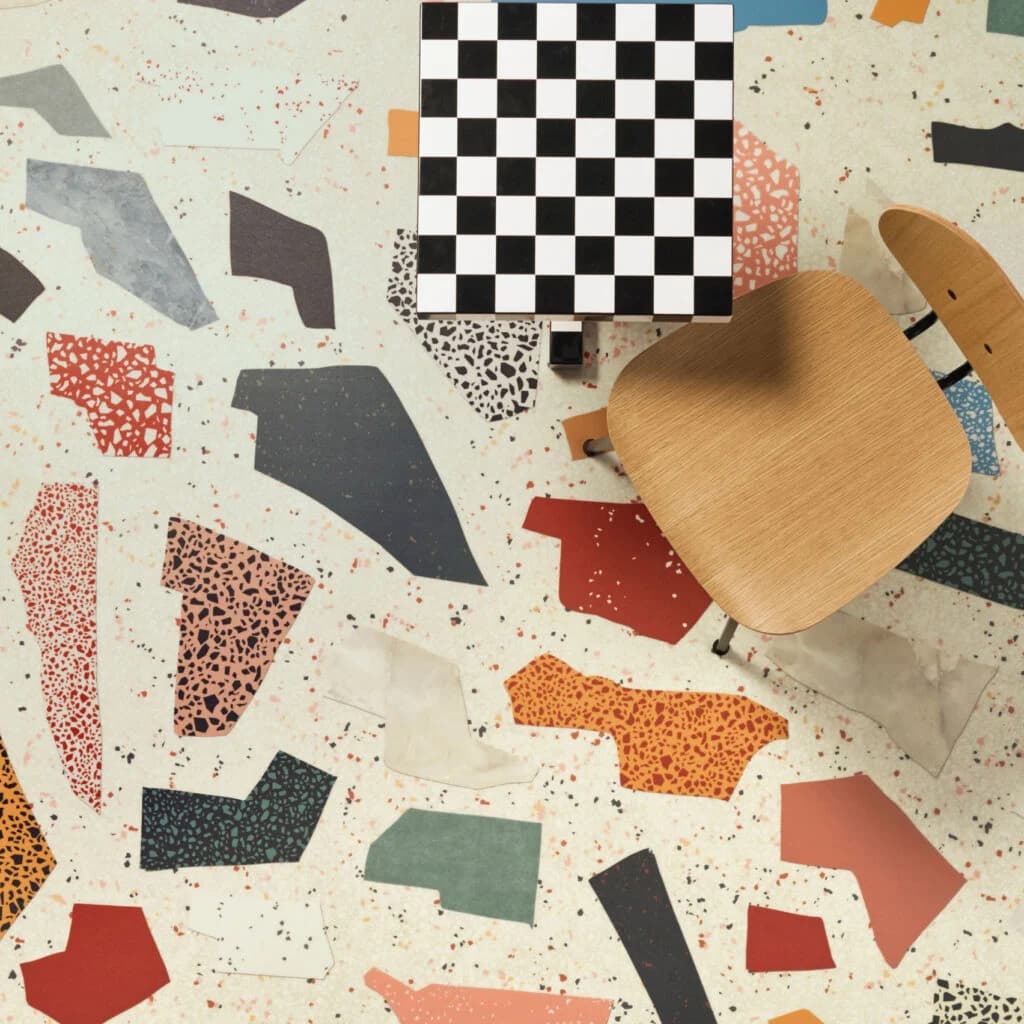
Custom Flooring: Crafting Identity in Confined Spaces
Forbo Flooring Systems introduces advanced customization, transforming floors into narrative canvases crucial for future off-world habitats.

Space Culture
Architectural Echoes: Chennai's Community Hub Points to Off-World Design
A new community center in Chennai, India, demonstrates how locally sourced materials and climate-responsive design can foster social connection—a blueprint for future off-world habitats.

Space Culture
From Waste to Sustenance: 3D-Printed Cookies for Deep Space
NASA-backed research explores transforming plastic and agricultural waste into edible, protein-rich food for future space missions.